Neulamäentie 22 Social Housing
The seven narrow buildings and a communal house form a shared courtyard, reinterpreting Kuopio’s traditional wooden courtyard typology for the 1980s.

Completed in 1985, this group of low-rise apartment buildings was originally developed as an experimental housing project exploring, among other things, indoor air quality and resident participation in the design process. Resident representatives were given the opportunity to influence the planning of the shared facilities and courtyard already during the design phase.
The project was inspired by Pikku Pietarin pihat, a traditional communal courtyard typology found in the historic grid-plan centre of wooden Kuopio. In this typology, the courtyard is shared by the residents, with entrances oriented towards it. The type can be implemented at both building and block scale and typically comprises two to four storeys.
On Neulamäentie, seven narrow building units border the shared courtyard, each oriented slightly differently. At the centre of the courtyard is a communal house.
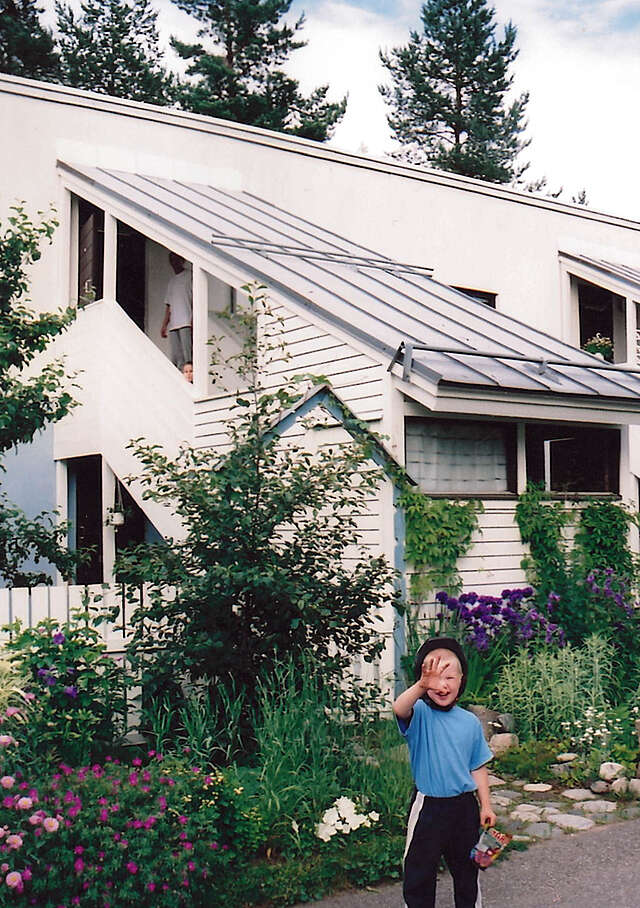
The apartments were designed for small households. All units, except for the two upper end apartments, have small private yards. The second-floor units are accessed via individual external staircases with entrance balconies, while the two upper end units feature extended balconies. Over the years, these staircases have developed into semi-private spaces that residents personalise and decorate.
The original architecture featured pale white and blue colours selected by the architects. Together with the carefully designed relationship between buildings and green spaces they created a distinctive visual character. Since its completion, the buildings have undergone a thorough technical renovation with interior changes, and the original façade colours have unfortunately been lost.
Olli Lehtovuori was responsible for the overall architectural concept. Implementation planning was carried out by Esa Malmivaara.
The project was published in Finnish Architectural Review 3/1988.
Gallery



Location
22, Neulamäentie, Neulamäki, Kuopio, Kuopio sub-region, North Savo, Mainland Finland, 70150, Finland
Get directions


