Helsingin Muurarimestari
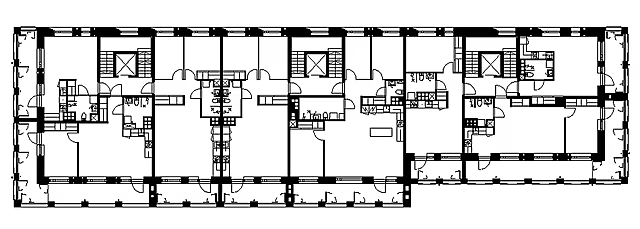
The housing project combines technical sustainability with solid brick walls and 29 unique apartment layouts.

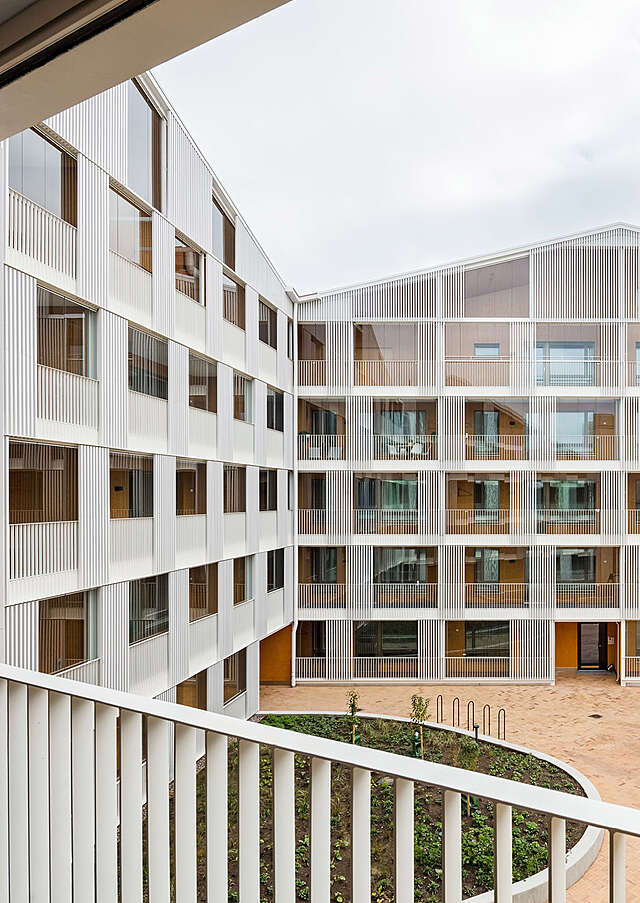
Avarrus Architects envisioned a sustainable residential building designed to remain in place for generations to come. The solution was to build solid brick exterior walls, minimise the use of plastic, add solar panels to the roof and reduce car parking in favour of bicycle parking. The building is naturally ventilated, and all of the homes are dual-aspect units, allowing ample natural light into the apartments. Each unit is also connected to the outdoor space via balconies.
The quality of housing is enhanced by planning homes that come in a variety of layouts and unit sizes. The residents have been able to select the surface materials for their units, which adds a personal touch to each of the homes. The shared spaces foster a sense of community among the residents.
Inside the homes, technical elements have been embraced instead of hiding them. Radiators are treated as visible design elements as well as pipework and wall vents that are also left exposed, turning the building services into a visible architectural features.
The architectural character varies according to the different aspects of the building. On the facade facing the main street, the thick brick wall allows the detailed windows to be recessed deep within the wall. On the other elevations, balconies are framed with light-toned brick pilasters, revealing glimpses of the red-brick wall behind. Some of the balconies are set into the mansard roof.
The architectural character of the building is created by all of the solutions together. The result is a carefully considered whole, with sustainable, high-quality spaces.
Source: Finlandia Prize for Architecture 2026 pre-selection jury
Gallery



Location
44, Käskynhaltijantie, Oulunkylä, Helsinki, 00640, Uusimaa, Finland
Get directions